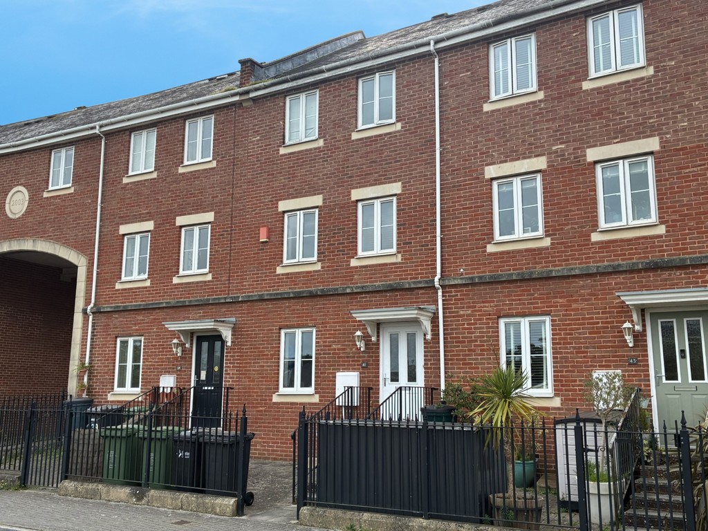
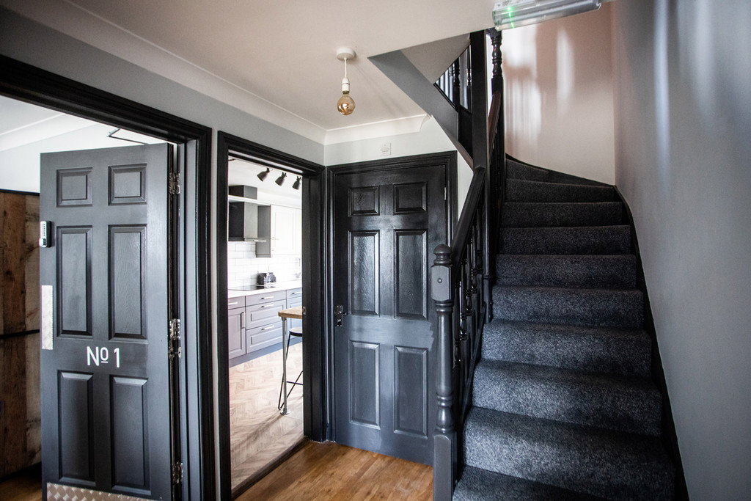
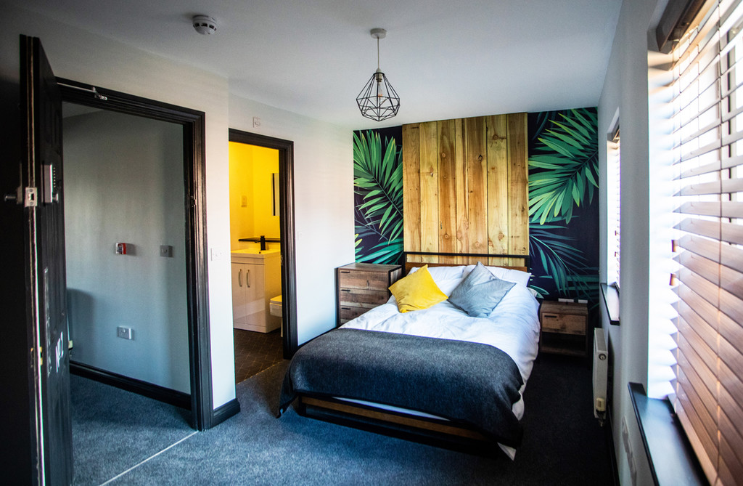
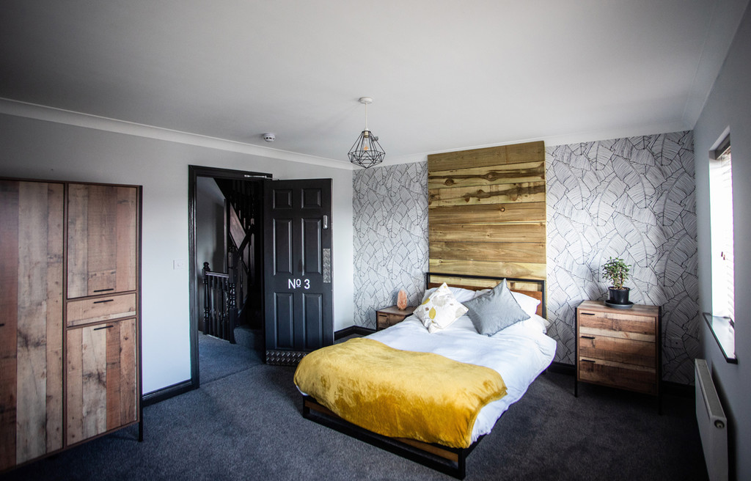
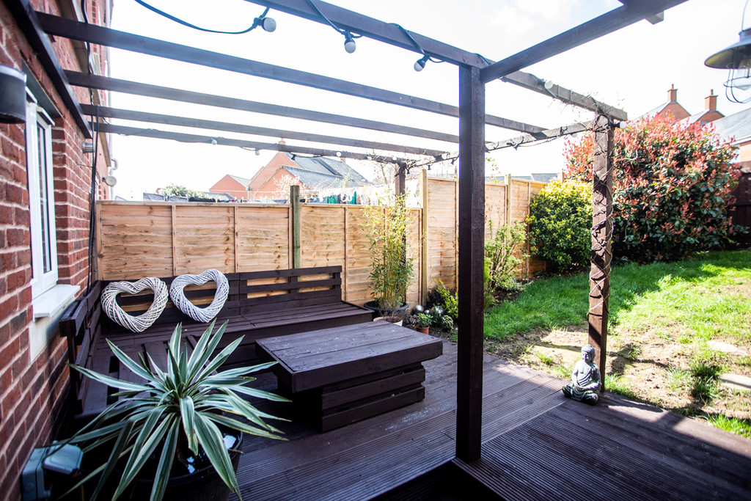
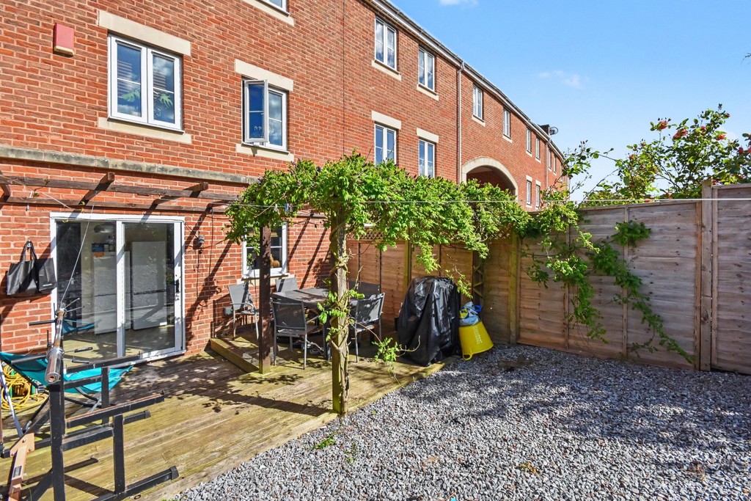
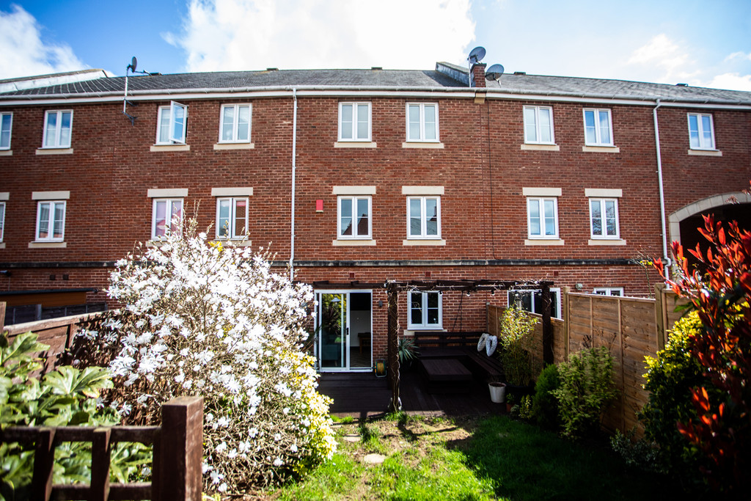
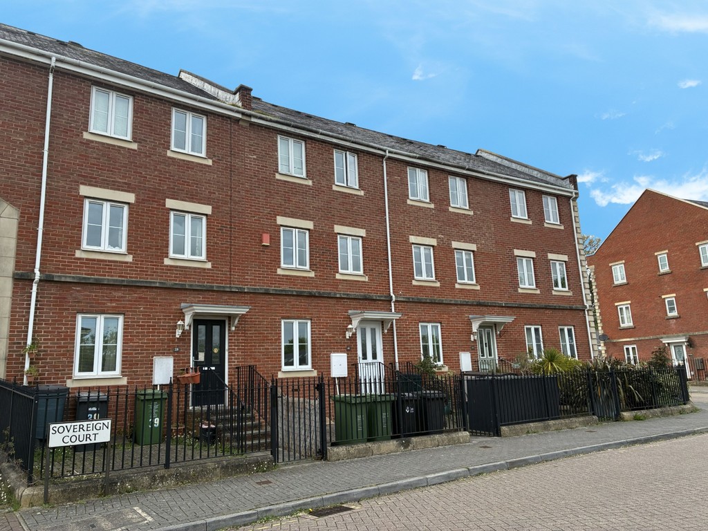
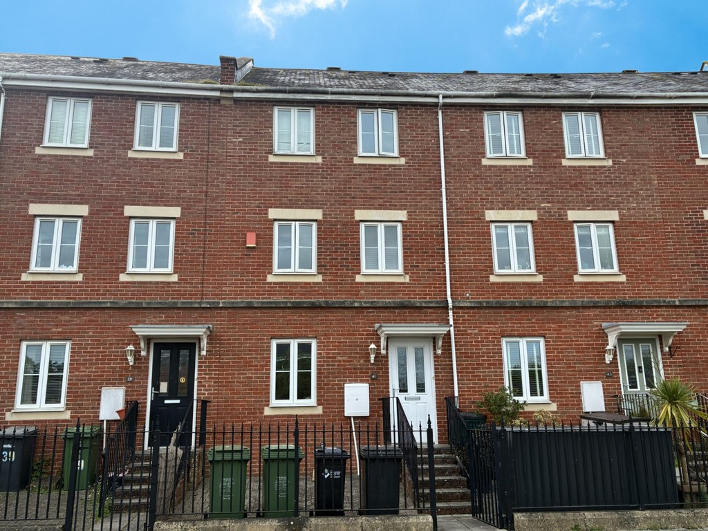
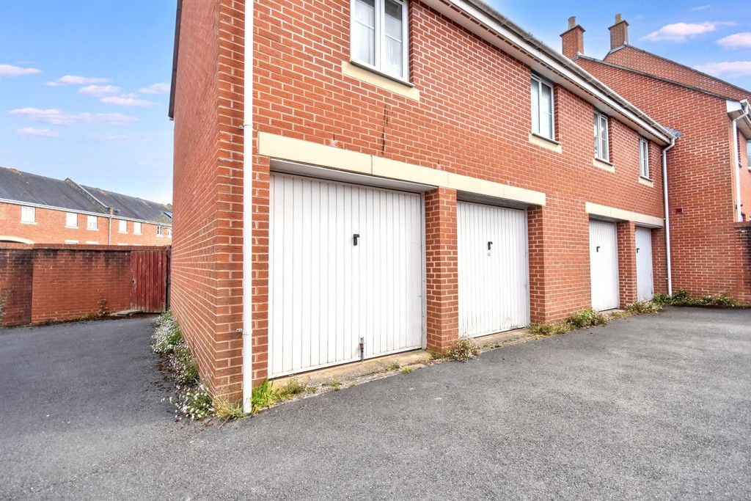
SUMMARY An impressive and spacious six-bedroom licensed HMO, offering an excellent investment opportunity with off-road parking and a garage. Well maintained throughout and presented in good condition, the property has consistently attracted working professionals due to its convenient location close to Exeter's thriving business districts.
The property currently generates a yearly rental income of £44,820 including bills, providing an established and reliable income stream.
Ideally positioned within the sought-after Kings Heath development on the outskirts of Exeter, the property enjoys excellent access to Exeter City Centre, the M5 and A30, making it particularly appealing to commuters. A range of retail parks, supermarkets and local amenities are close by, together with regular bus services and a nearby railway station, offering excellent transport links across the city and beyond.
Property Tenure: Freehold
Council Tax: D
EPC: C
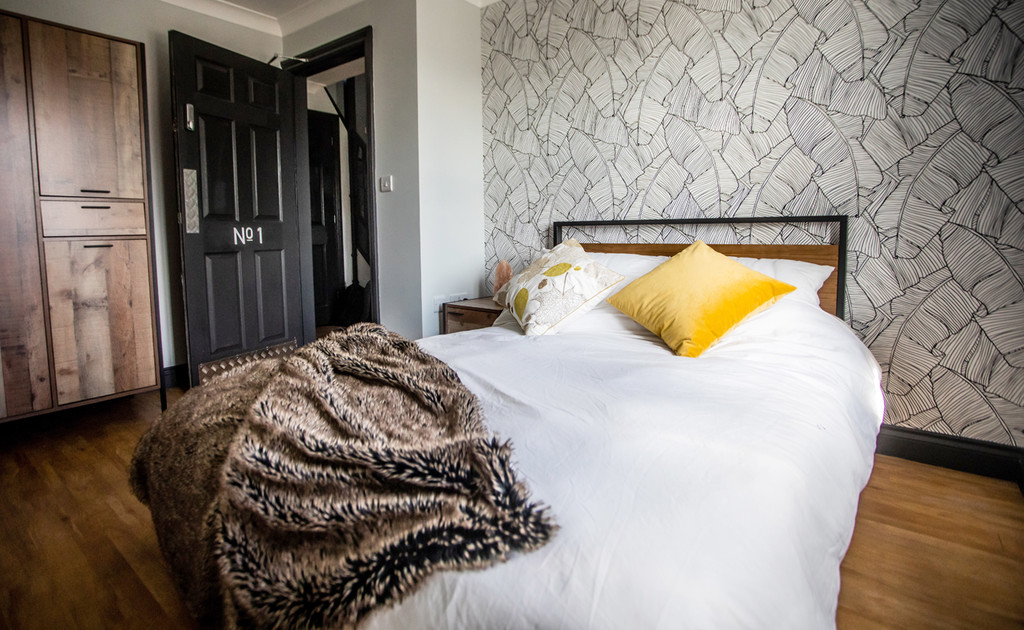
BEDROOM112' 5" x 9' 5" (3.78m x 2.87m) uPVC double glazed window with front aspect and radiator.
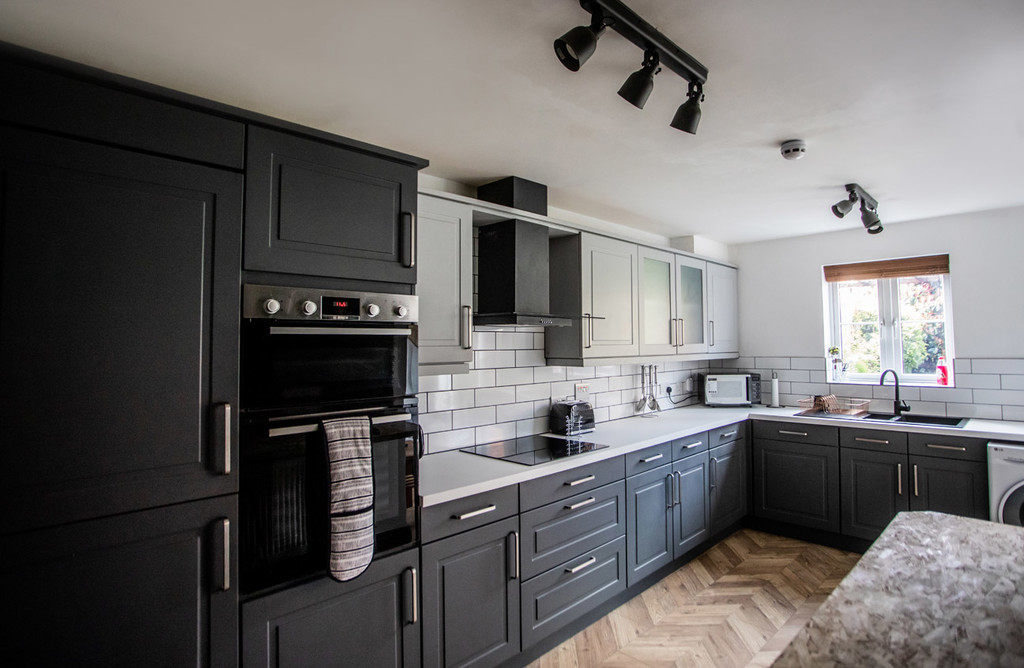
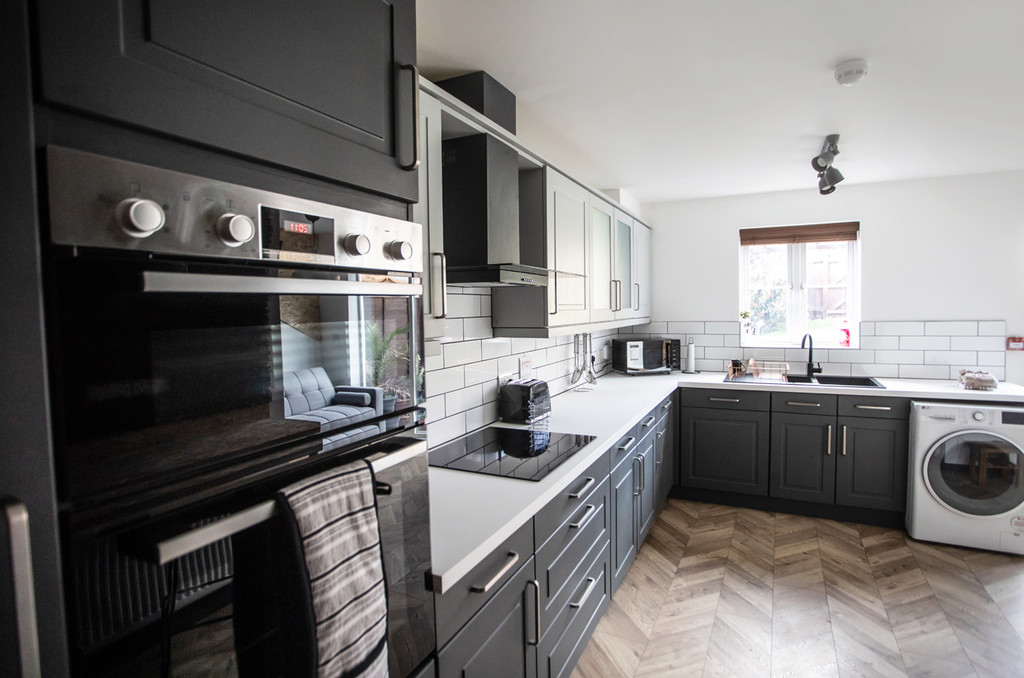
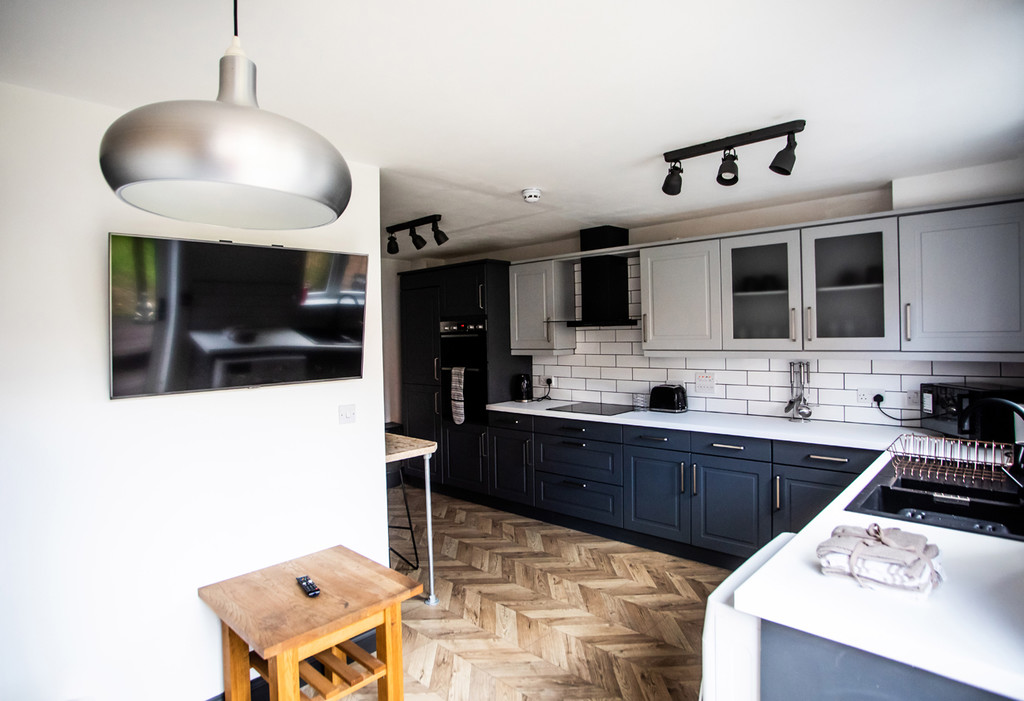
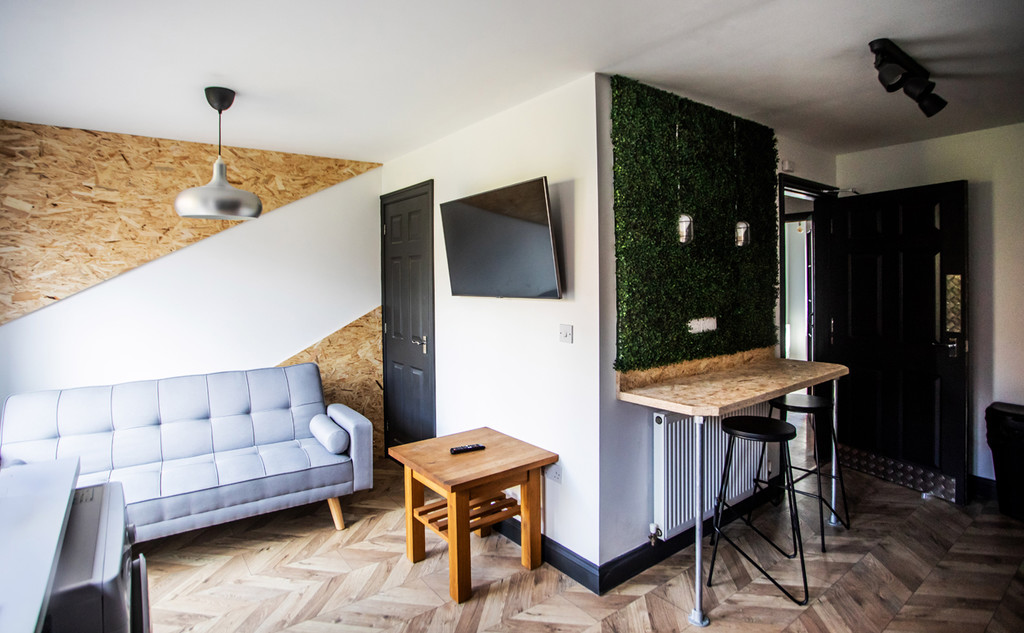
KITCHEN16' 4" x 7' 6" (4.98m x 2.29m) Large kitchen opening up to dining area, breakfast bar, integrated double oven, 4 ring induction hob, extractor hood, integrated fridge freezer and dish washer, space and plumbing for washing machine, radiator, wooden flooring and storage cupboard.
DININGROOM7' 10" x 6' 11" (2.39m x 2.11m) uPVC double glazed double doors leading to garden, radiator, open plan to kitchen, space for dining table, sofa, or further white goods.
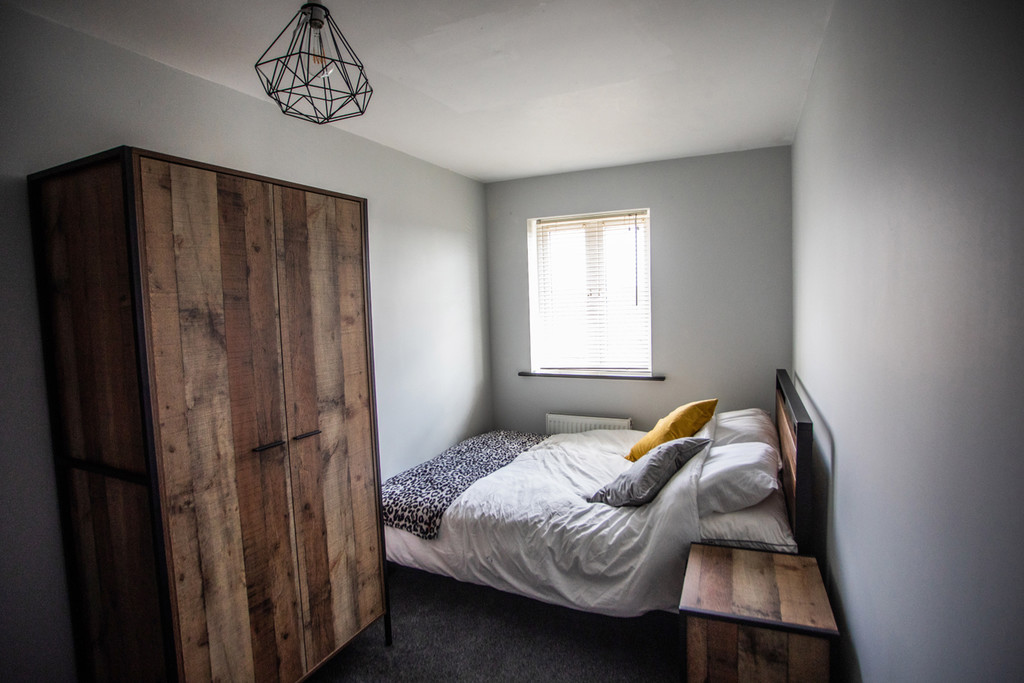
BEDROOM214' 9" x 7' 8" (4.5m x 2.34m) Double aspect uPVC doubled glazed window looking to the front of the property, radiator and fireplace surround.
BEDROOM314' 7" x 12' 8" (4.44m x 3.86m) Double aspect uPVC doubled glazed window looking to the back of the property, radiator, built in wardrobes and ensuite.
ENSUITE7' 0" x 6' 9" (2.13m x 2.06m) Enclosed shower cubical, with mains powered shower, WC and sink. Mains powered heated towel rail.
BEDROOM414' 11" x 8' 4" (4.55m x 2.54m) Double aspect uPVC doubled glazed window looking to the back of the property, radiator and built in wardrobes.
BEDROOM512' 6" x 7' 3" (3.81m x 2.21m) uPVC doubled glazed window with front aspect and radiator.
BATHROOM7' 3" x 7' 3" (2.21m x 2.21m) Bath, with mains powered shower, WC and sink with mixer taps. Mains powered heated towel rail.
BEDROOM612' 9" x 6' 11" (3.89m x 2.11m) uPVC doubled glazed window with front aspect and radiator.
LETTINGSINFORMATION Room 1 - Let on a periodic tenancy at a rent of £565pcm.
Room 2 - Let on a periodic tenancy at a rent of £635pcm.
Room 3 - Let on a periodic tenancy at a rent of £690pcm.
Room 4 - Let on a periodic tenancy at a rent of £665pcm.
Room 5 - Let on a periodic tenancy at a rent of £515pcm.
Room 6 - Let on a periodic tenancy at a rent of £565pcm.
Garage - Let on a periodic tenancy at a rent of £100pcm.
SERVICES Electric Supply: Mains
Heating Supply: Mains Gas
Sewerage: Mains
Water Supply: Mains
Mobile Signal: Several networks showing as available including EE, Vodaphone, 3 and 02
Broadband: Standard, Superfast and Ultrafast
Stamp duty due
Based on a sale price of £390,000 the total amount of stamp duty payable will be:
*
Last updated: The calculator has been updated to reflect changes in stamp duty following the Autumn Budget on 30th October 2024 for April 1st 2025 onwards.